Fit check
Plan with measurements
Use room and object dimensions to test an arrangement before moving it into place.
A floor planner for real-life decisions
Draw your room to its real dimensions, arrange furniture on a simple canvas, and share the plan before the heavy lifting starts.
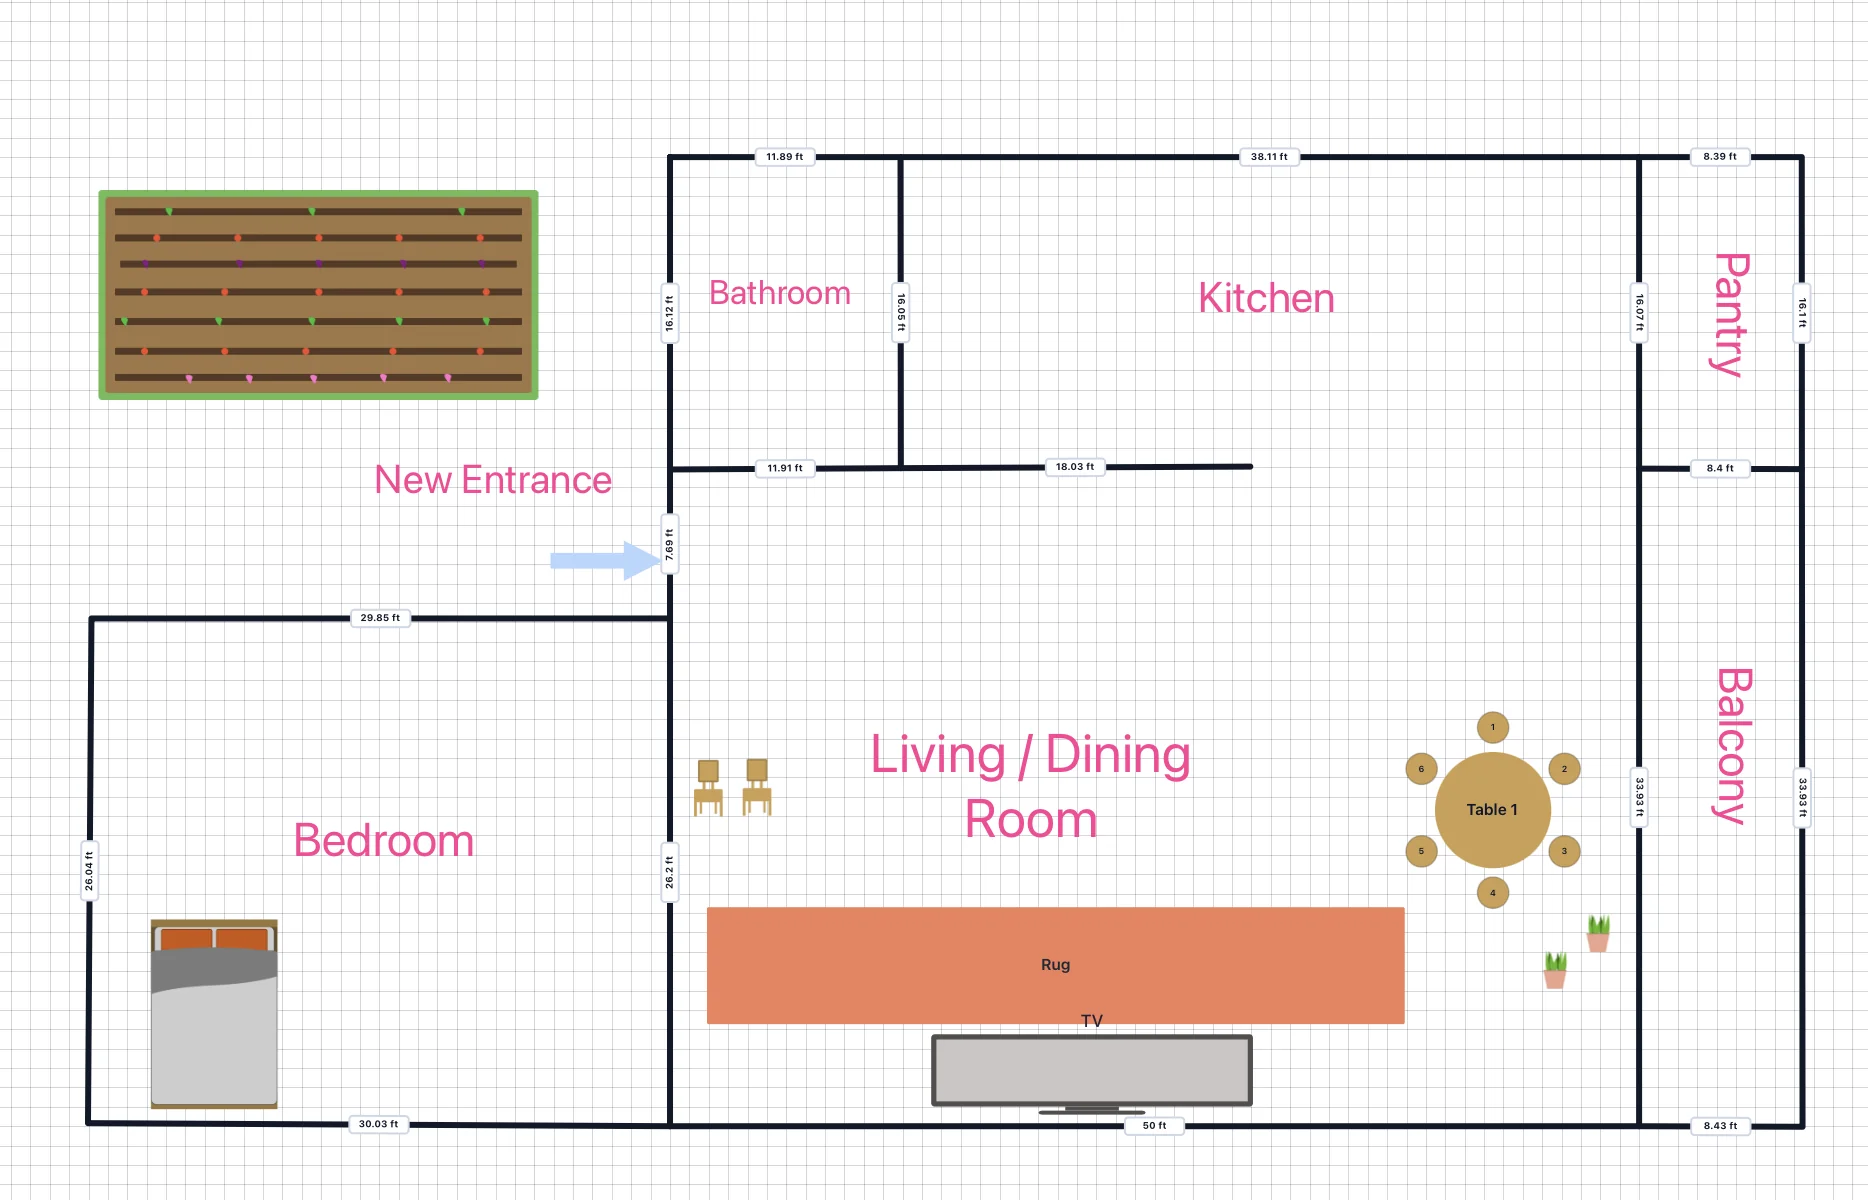
Work from real dimensions
Resize, rotate, and label items
Share a clear layout
From room to decision
No CAD background needed. Start with the space, add what belongs in it, then use the plan to make the next decision.
Set the floor plan dimensions and define the spaces you are working with.
Drag in furniture and fixtures, then change their size, position, color, rotation, and labels.
Send a clear plan to the people involved so everyone can discuss the same layout.
Made for home projects
DrawRooms keeps the room, objects, measurements, and notes together without turning your home project into a drafting exercise.
Start your floor planFit check
Use room and object dimensions to test an arrangement before moving it into place.
Flexible library
Add furniture, tables, fixtures, outdoor items, text, and custom shapes.
Clear context
Use names and colors to make the layout understandable to someone who did not draw it.
Easy alignment
Keep family, roommates, or project partners focused on one visual layout.
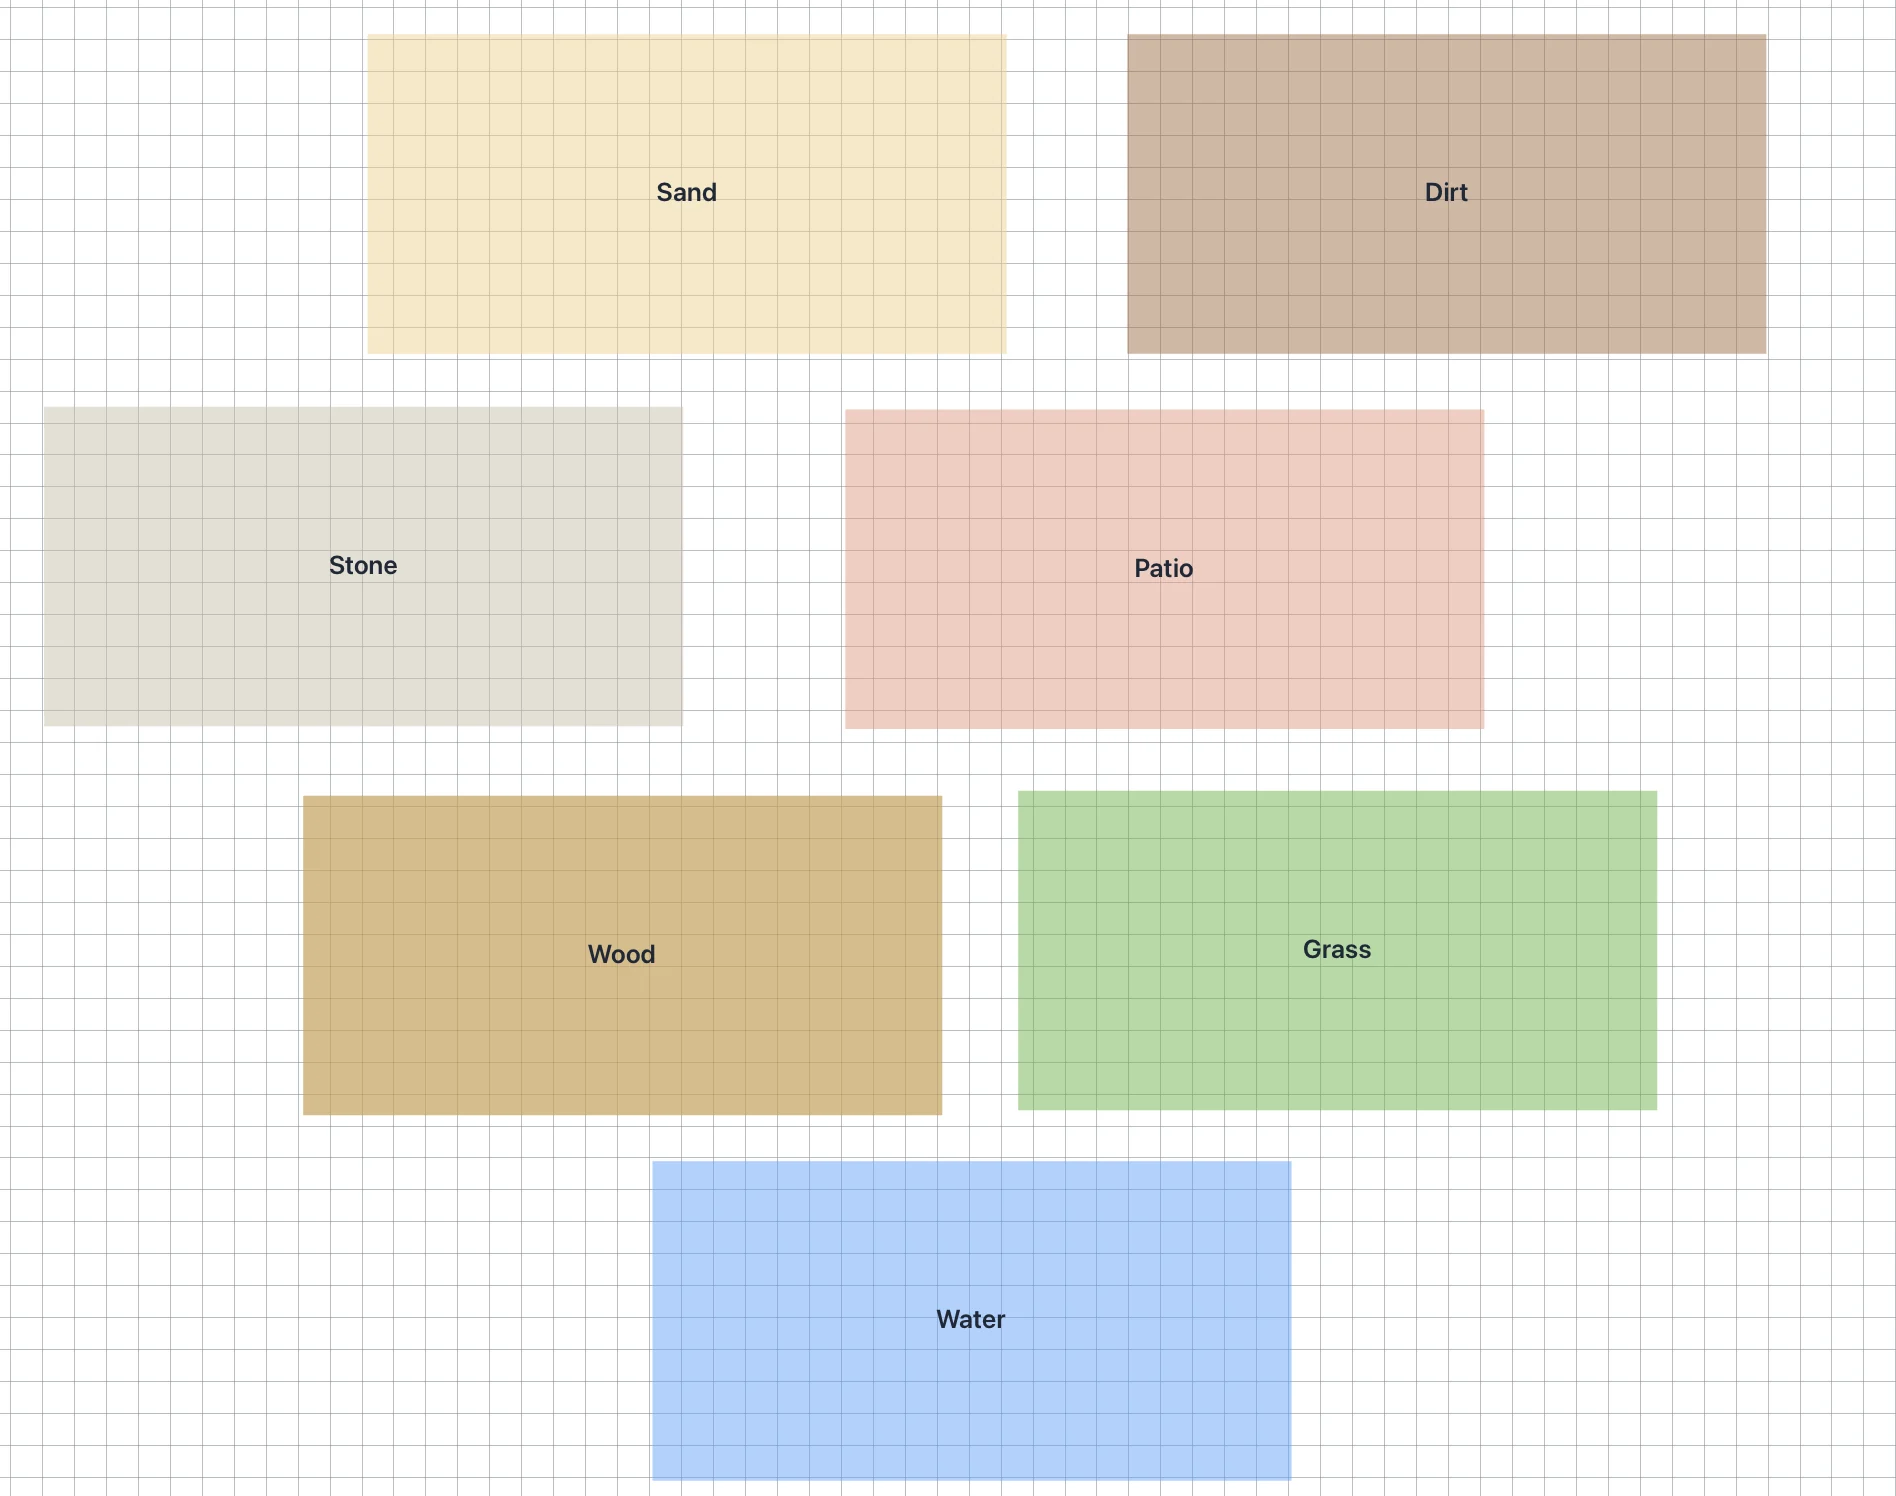
Useful before the work starts
Check how the furniture you already own could fit into unfamiliar rooms.
Try the awkward option on screen before asking someone to move the sofa.
Make layout ideas concrete enough to discuss before the detailed work begins.
Good to know
Yes. The free plan supports one floor plan. The app will show available upgrade options if you need more.
No. DrawRooms uses a visual canvas and a library of items you can drag, resize, rotate, color, and label.
No. DrawRooms helps you explore and communicate layouts. Construction and permit work should use plans prepared for those purposes.
DrawRooms is a web app, so you create and open your floor plans in a browser.
Start with the room on your mind
Create one floor plan on the free plan.